
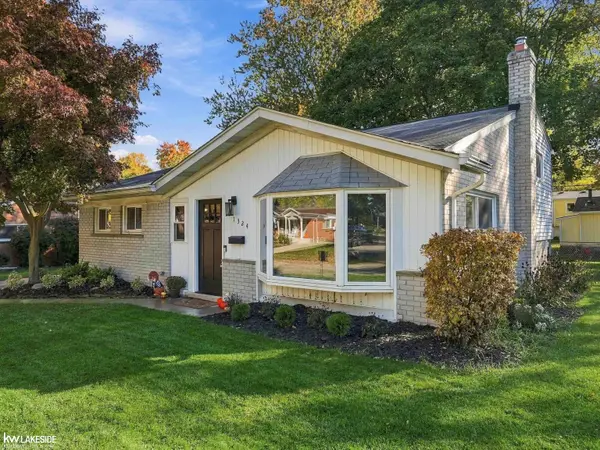

1324 CATALPA DR, Rochester, MI 48307
See all 30 photos
1324 CATALPA DR, Rochester, MI 48307
REQUEST A TOUR If you would like to see this home without being there in person, select the "Virtual Tour" option and your agent will contact you to discuss available opportunities.
In-PersonVirtual Tour
$ 365,000
Est. payment /mo
Save
Open Sun 11AM-2PM

1324 CATALPA DR Rochester, MI 48307

3 Beds

2 Baths

1,452 SqFt


Open House

Sun Oct 25, 11:00am - 2:00pm

Sun Oct 25, 12:00pm - 3:00pm

UPDATED:

Key Details

Property Type Single Family Home

Sub Type SingleFamilyResidence

Listing Status Active

Purchase Type For Sale

Square Footage 1,452 sqft

Price per Sqft $251

Subdivision Rochester Heights

MLS Listing ID 58050225717

Style Split Level

Bedrooms 3

Full Baths 1

Half Baths 1

Year Built 1957

Lot Size 7,840 Sqft

Acres 0.18

Property Sub-Type SingleFamilyResidence

Property Description

DOWNTOWN ROCHESTER LIVING JUST GOT BETTER! Welcome to 1324 Catalpa, a beautifully updated tri-level combining modern finishes, an unbeatable location, and Rochester charm! The stunning kitchen, completely remodeled in 2025, features gorgeous granite countertops, ceiling-height cabinetry with elegant crown molding, and stylish finishes. Beautifully refinished hardwood floors, an updated full bathroom, and a spacious lower level with bamboo flooring complete this move-in-ready home! LOCATION, LOCATION, LOCATION! Just minutes from Downtown Rochester's restaurants, boutiques, and coffee shops, plus nearby Municipal Park, Paint Creek Trail, and Dinosaur Hill! Located in the highly sought-after Rochester Community School District, with North Hill Elementary right in the neighborhood and Hart Middle School and Stoney Creek High School just 0.6 miles away! The updates are done, the location is exceptional, and opportunities like this don't come around often. DON'T WAIT-schedule your private showing before it's gone!

Location

State MI

County Oakland

Area Area02152Rochester

Rooms

Basement Level, 3.0*6.0 BathLav

Entry Level, 4.0*8.0 DiningRoom

Second Level, 8.0*5.0 BathFull

Basement Level, 17.0*11.0 FamilyRoom

Second Level, 12.0*11.0 PrimaryBedroom

Second Level, 9.0*11.0 Bedroom2

Second Level, 10.0*15.0 Bedroom3

Entry Level, 12.0*10.0 Kitchen

Entry Level, 14.0*14.0 LivingRoom

Basement Level, 5.0*4.0 Laundry

Interior

Interior Features CathedralCeilings, EatInKitchen, HighSpeedInternet, Pantry

Heating Forced Air, Natural Gas

Cooling Ceiling Fans, Central Air

Flooring Hardwood

Fireplace No

Exterior

Parking Features TwoandHalfCarGarage, Detached, Garage

Garage Spaces 2.5

Fence Fenced

Pool None

View Y/N No

Garage true

Building

Foundation Slab

Sewer Public Sewer

Water Public

New Construction No

Schools

School District Rochester

Others

Acceptable Financing Cash, Conventional, FHA, VaLoan

Listing Terms Cash, Conventional, FHA, VaLoan

Special Listing Condition ShortSaleNo, Standard


Realcomp MLS
Listed by Christopher Griffin of Keller Williams Realty Lakeside

Nearby Locations

GET MORE INFORMATION

Name

Name

Phone*

Phone

Message

Message

I agree to be contacted by Full Circle Real Estate Group via call, email, and text for real estate services. To opt out, you can reply 'stop' at any time or reply 'help' for assistance. You can also click the unsubscribe link in the emails. Message and data rates may apply. Message frequency may vary. 

Lana Horning

+1(248) 904-0472

lana@fullcircleregroup.com

Go tour this home

1324 CATALPA DR